(The mobile version of the site is under construction.)

VILLA LANTERNA
Villa Lanterna is the first in-house real-estate development project of Albert Orrling Architecture. I bought the plot back in 2021, seeing the potential for a summer house out of the ordinary: situated high above the sailboat harbour of Norreborg on Ven, with a spectacular seaview and a two-minute downhill walk to the most beautiful beach of the island.
Villa Lanterna is a house for light and bright summer days. In the spa on the second you can sit in the sauna or lie in the bath and watch the big ships from far and near pass by the island.
A radically green construction concept was developed for the house, with a concrete-free stone foundation and a steel-and-plastics-free building frame of wood from sustainable forestry.
After a long design and building permit process, I sold the whole package - plot, permits, drawings - to the perfect buyer in 2025: an adventurer, skilled builder and architecture aficionado. Together we are currently adjusting the interior to his family’s needs. Construction is due late 2026 / early 2027.

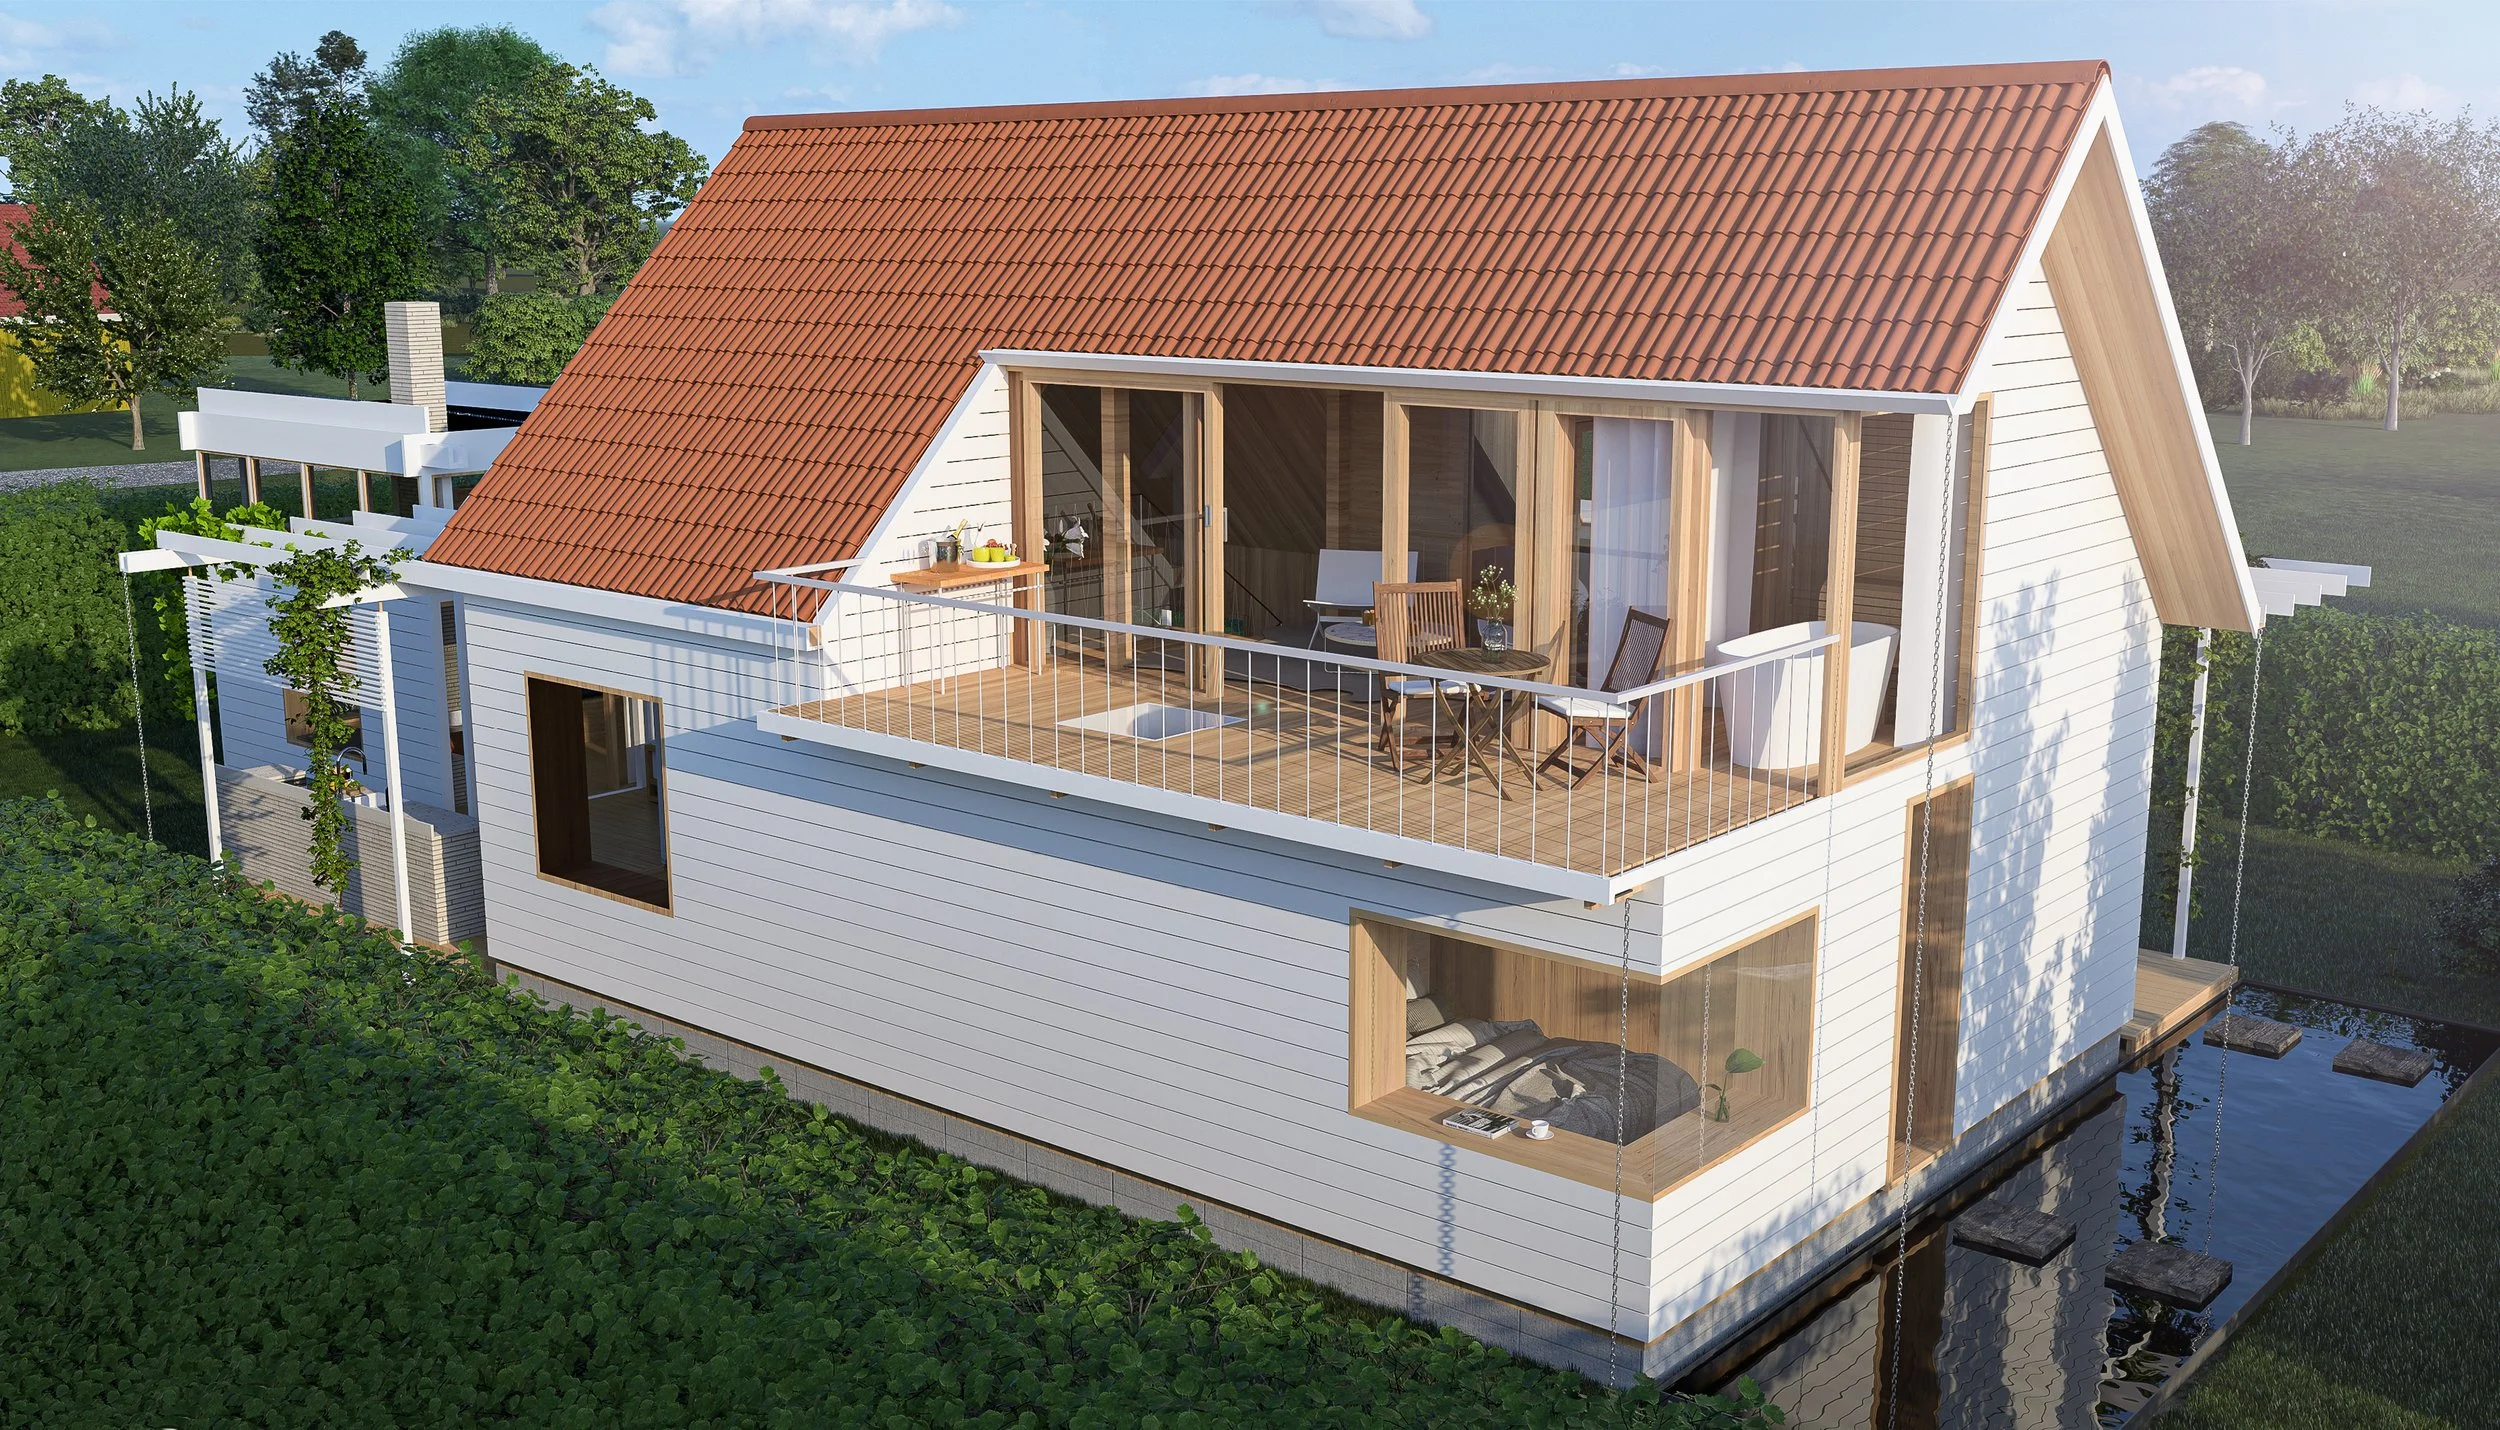


The bottom floor embraces the garden, while the top floor invites the sea and sky into the upper living room. Spectacular bathroom with a seaview sauna and bath.